
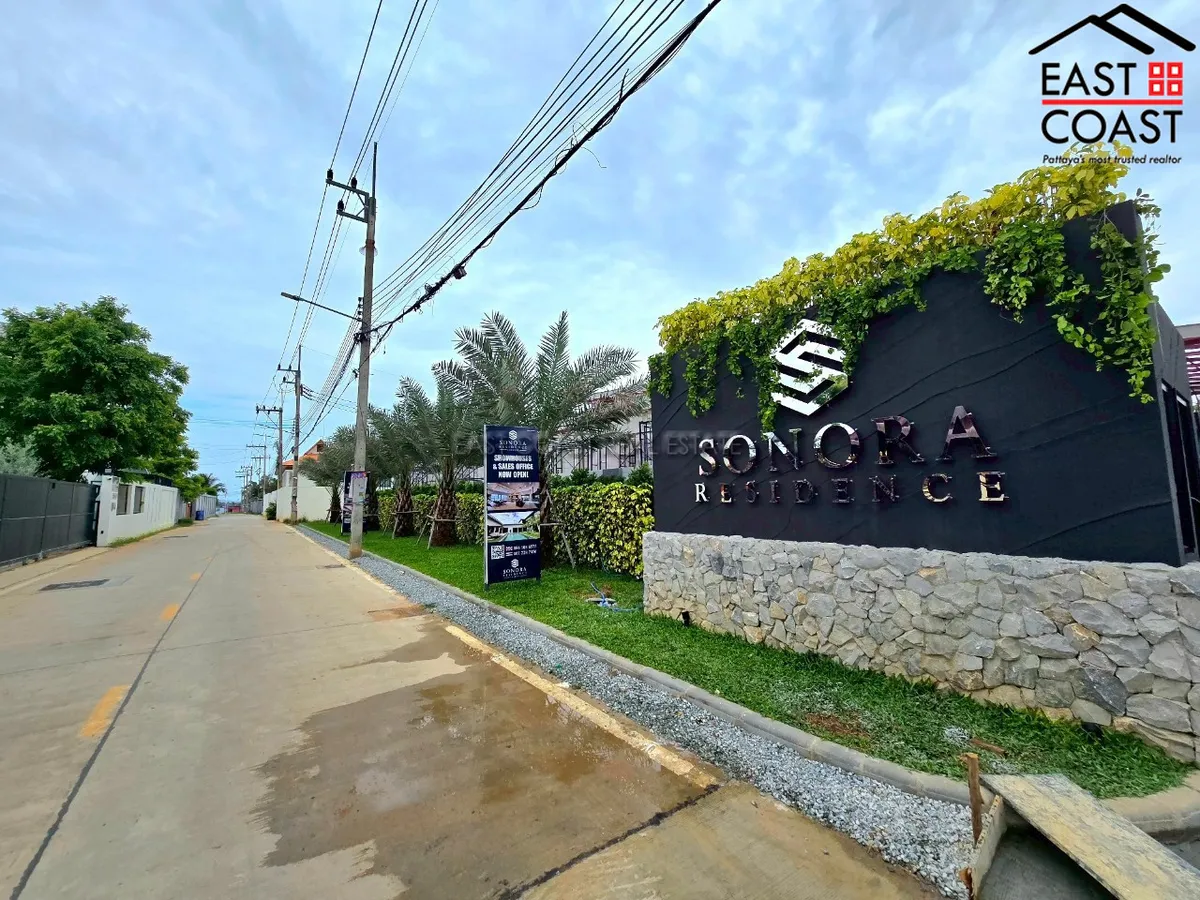
Sonora Residence
Description
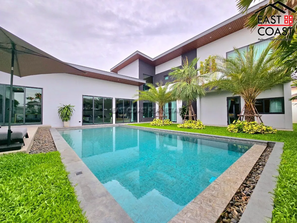
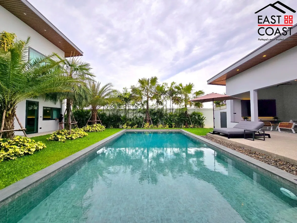
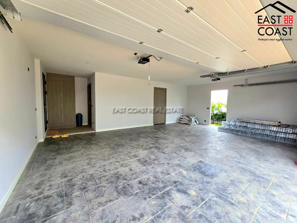
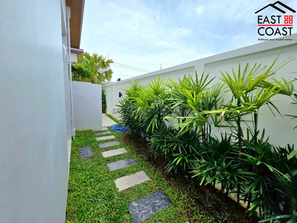
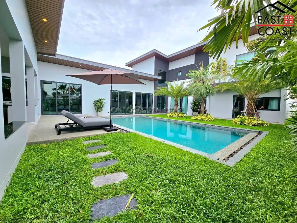
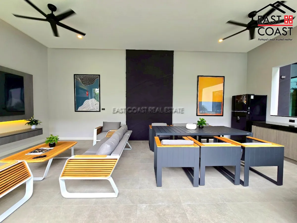
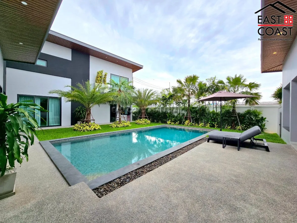
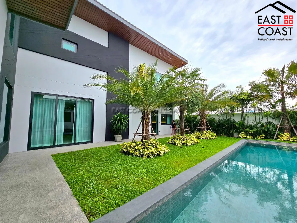
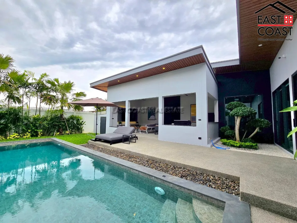
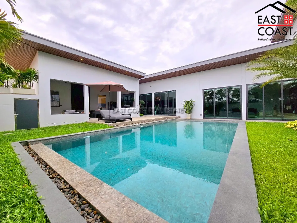
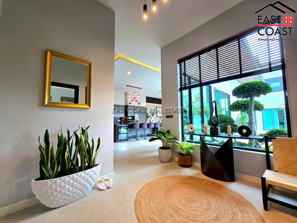
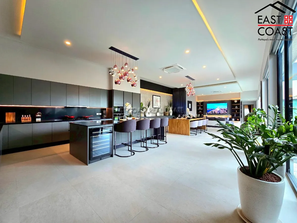
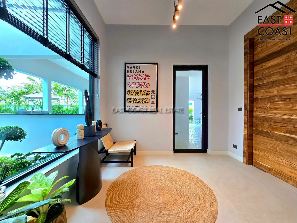
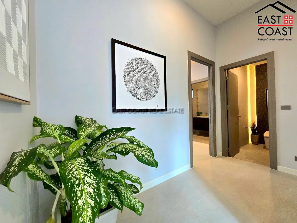
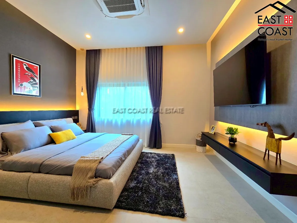
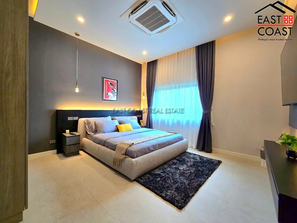
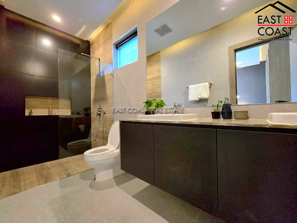
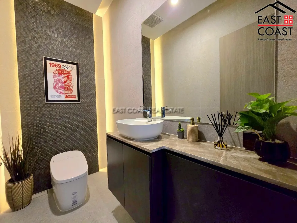
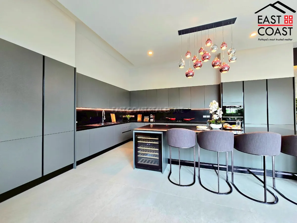
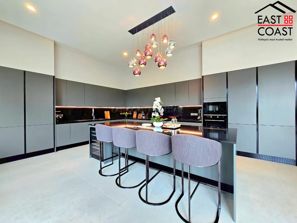
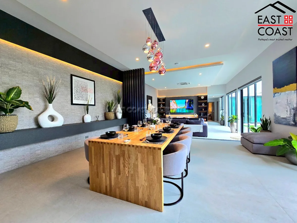
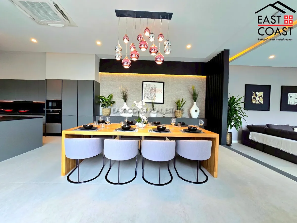
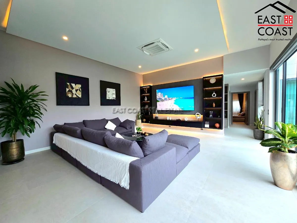
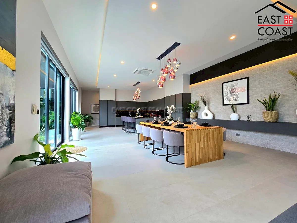
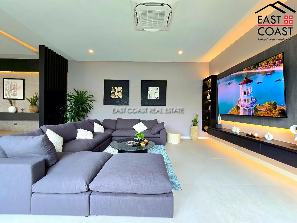
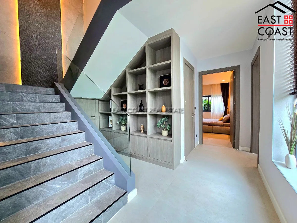
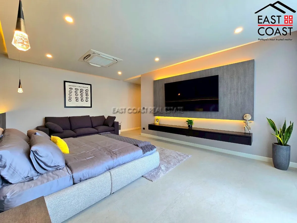
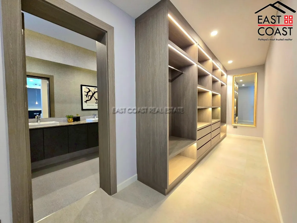
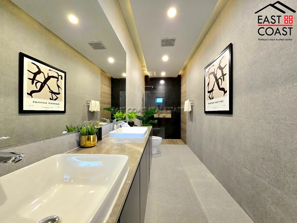
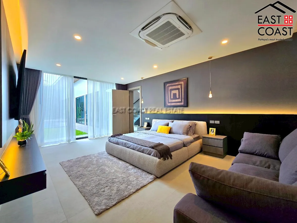
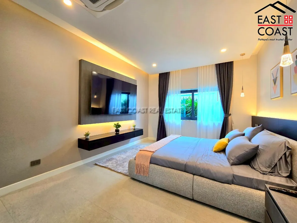
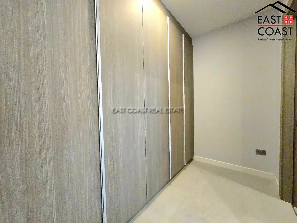
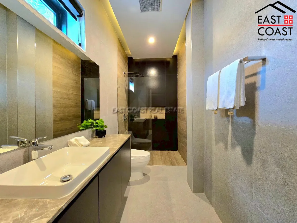
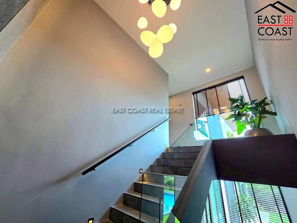
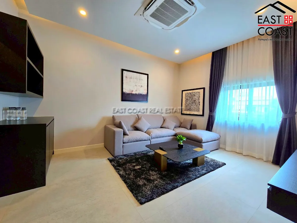
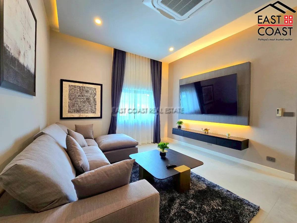
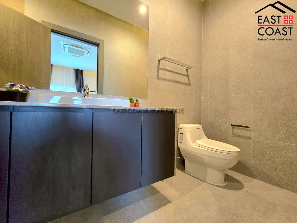
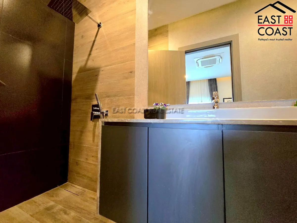
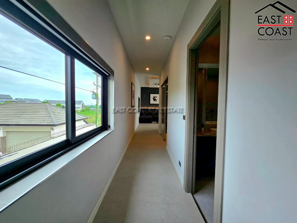
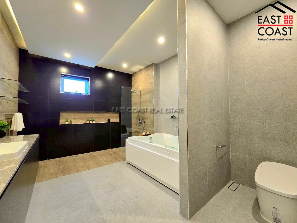
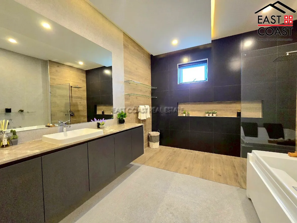
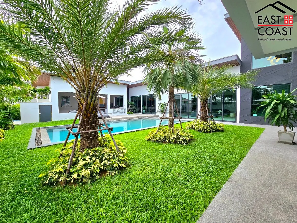
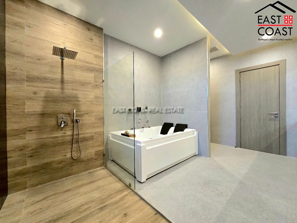
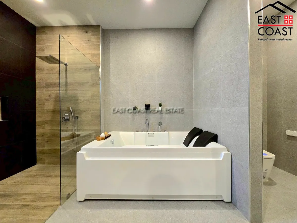
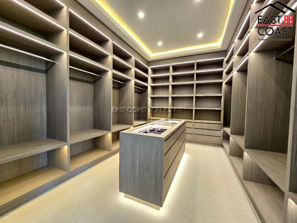
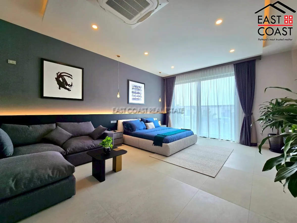
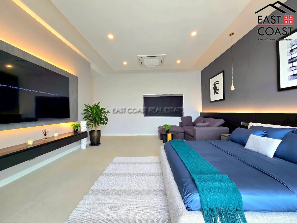
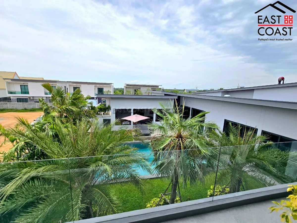
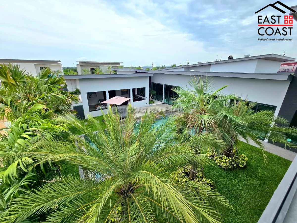
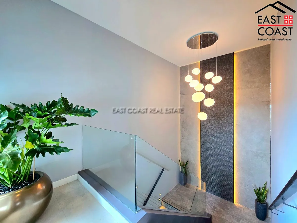
Sonora Residence Nestled on a generous land plot ranging from 816 to 964 sqm, this striking two-storey villa offers 720 sqm of meticulously designed living space. The property features 5 to 6 spacious bedrooms and 8 luxurious bathrooms, making it ideal for large families or those who love to entertain in style. At the heart of the home is a spectacular 140 sqm main living area with a sunken lounge and soaring 3.6-meter ceilings, while all bedrooms enjoy 3-meter ceilings for a sense of airiness and comfort. The state-of-the-art 12-meter linear kitchen, enhanced by a 3.4-meter island, is fitted with premium Absolute cabinetry, Silestone countertops, and top-tier appliances from Gorenje, Electrolux, and Hafele. These include two integrated fridge/freezers, an integrated dishwasher, 4-burner hob, “invisible” hood vent, wine fridge, and a composite sink with high-end fittings. Throughout the villa, bespoke lighting and feature walls elevate the luxurious ambiance. Designer finishes and high-quality built-in furniture include expansive wardrobes, TV units, statement bed boards, and oversized bathroom vanities. Each bathroom is elegantly appointed with Cotto washlet toilets, American Standard and Grohe fixtures, walk-in rain showers, and a stunning double Jacuzzi in the master ensuite. Two stylish guest powder rooms complete the offering. Accommodation includes a generously sized downstairs master suite and an upper master suite with an impressive 20 sqm enclosed walk-in wardrobe. An additional upstairs kitchenette is cleverly integrated into the 5th bedroom or TV lounge for added convenience. Step outside to enjoy a vast outdoor living space comprising a shaded lounge, al fresco dining, BBQ area, and a sundeck. The 10 x 5-meter saltwater swimming pool features imported tiles, an overflow system, and a 2,000L surge tank. The beautifully landscaped garden offers lush greenery and total privacy. The villa is equipped with Daikin ceiling-mounted inverter air-conditioning (96,000 BTU in the main living area and 18,000–24,000 BTU in bedrooms), a 3-phase electrical system, 5,000L underground water tank, and a large storage and electrical room. The three-car garage comes with remote-controlled electric doors, while a separate laundry room includes ample cabinetry, a 20kg LG washer, and a 23kg dryer. Key construction details include double-block cavity walls, a high-spec 50mm zinc-oxide metal roof with 2-inch PU foam insulation, and western-standard plumbing and electrics including Safe-T-Cut grounding system. Windows and doors are crafted with 6mm lightly-tinted glass set in powder-coated aluminum frames. Premium finishes such as powder granite feature walls and 60 x 120 cm floor tiles flow throughout the interior, while outdoor areas are highlighted with stamped concrete and sand-washed accents. Security is ensured with an 8-camera CCTV system and access to the estate's common area surveillance. Option + Furniture package = 37.9M Baht ‘Villa Alto’ Loose Furniture Package (As per Showhouse) This turnkey residence includes a complete designer furnishing package: Custom U-shaped 400 x 300 x 280 cm sofa in the living room Additional custom sofas in 3 bedrooms Plush king-size bed bases and premium pillow-top mattresses in all 5 bedrooms 300 x 120 cm solid white oak dining table with 8 upholstered dining chairs 5-star outdoor furniture including a 3-piece lounge set and 6-seater dining table 98” LG TV in the main living room, 86” LG TVs in the outdoor area and master suite, 75” LG TVs in all other bedrooms Stylish rugs, framed artwork, coffee and side tables throughout Decorative console tables, full curtain sets, blinds and electric sheers in the living area Quality linens and pillows in all bedrooms